TEMPERATURE
Precise room-by-room comfort
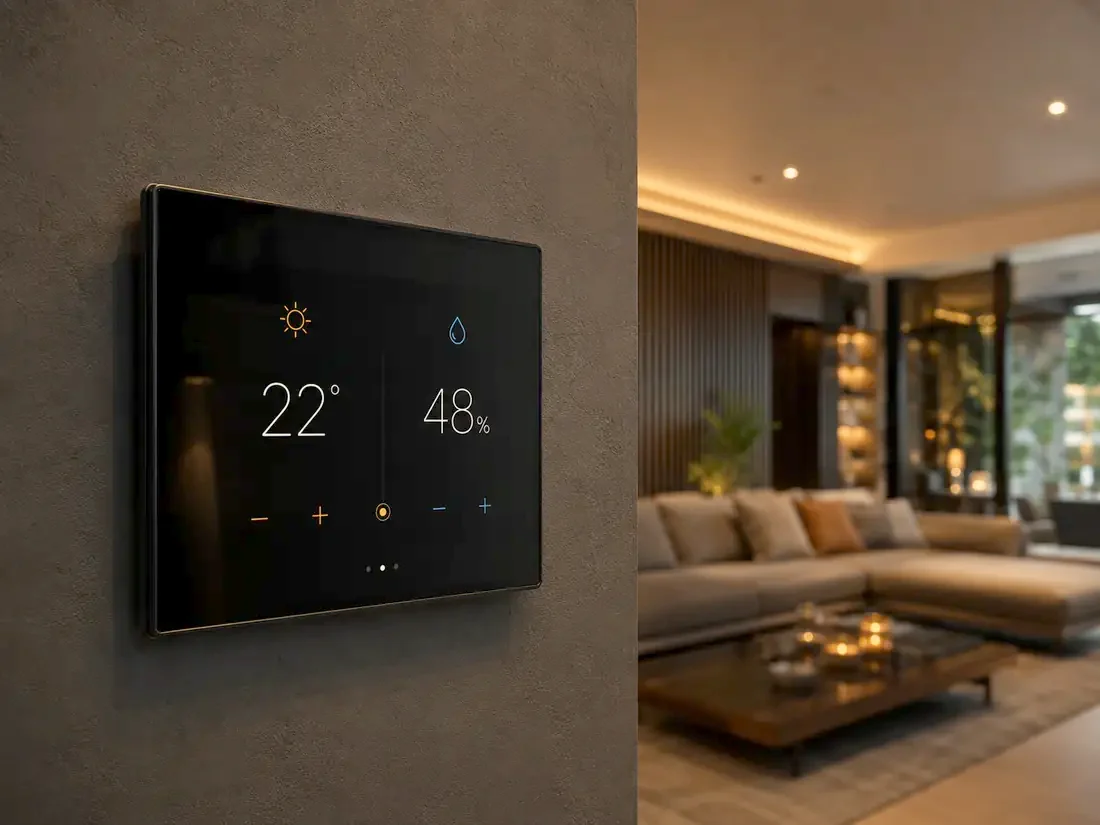
OPTIMAL: 22°C
HUMIDITY
Balanced for Caribbean conditions
TARGET: 48% RH
AIR QUALITY
Fresh air, filtration & control
ACTIVE PURIFICATION
ACOUSTICS
Quiet operation by design
SILENT INDOOR FLOW
CLIMATE, CONSIDERED DIFFERENTLY
The best climate system becomes part of the architecture.
HVAC is not simply equipment selection. It is the coordination of thermal loads, humidity, ventilation, acoustics, controls and air distribution around the way each space will be designed and used.
Stereotek brings those layers into one climate strategy—from the mechanical room to the final grille and the control interface.
Every layer of comfort.
Designed as one coordinated system, not a collection of isolated components.
Independent comfort zones with efficient capacity control for residences and commercial spaces.
Duct layouts engineered around airflow, pressure, acoustics and architectural constraints.
Dedicated strategies for moisture control, ventilation, filtration and indoor air quality.
Linear diffusers, slot grilles and flush details coordinated with ceilings, walls and millwork.
Temperature, humidity, schedules and climate scenes unified with the broader control system.
Testing, balancing, control verification and ongoing service after project handover.
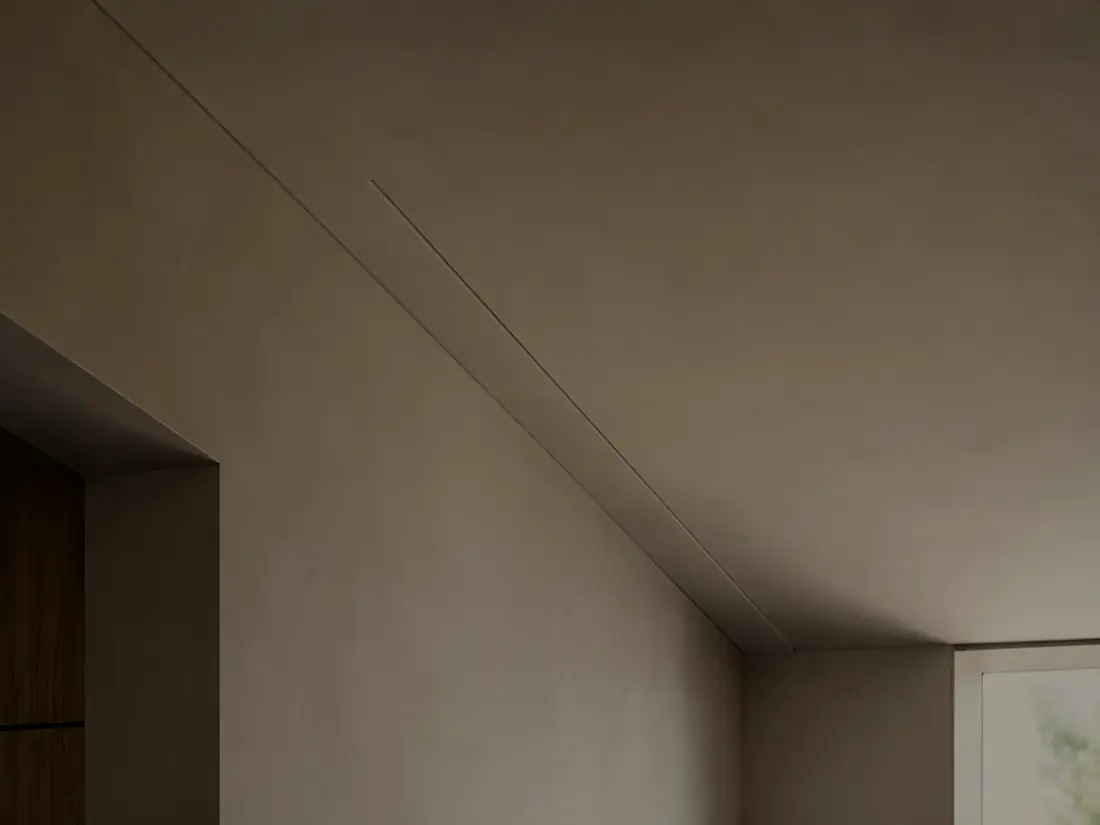
Performance without visual compromise
Air belongs in the room.
The equipment does not.
Concealed mechanical systems and carefully detailed air distribution preserve clean ceilings, uninterrupted walls, and the intent of the interior design.
- • Flush and trimless registers
- • Linear slot diffusers
- • Concealed ducted equipment
- • Low-noise airflow strategies
One interface.
Every zone in balance.
Climate joins lighting, shades, and automation in a single experience. Occupants see what matters; the system manages the complexity behind it.
Comfort and distinct temperature profile for every room.
Automatically activate Home, Away, Sleep, and Entertaining modes.
Real-time status, instant alerts, and remote adjustments from anywhere.
From first calculation to final commissioning.
Identify architecture, occupancy, exposure, and performance expectations.
Determine thermal loads, equipment parameters, zoning, air distribution, ventilation, and controls.
Align the mechanical design with interiors, lighting, ceilings, and structural constraints.
Execute with technical discipline, rigorous quality control, and seamless system integration.
Balance, verify, program, and document the complete climate experience.
Engineered with the industry’s best.